

A tray can meet its drawing, its housing can meet another drawing, and the finished organizer can still feel too tight or too loose. Before quoting consumer products with mating parts, buyers need an agreed assembly requirement—not just a collection of individually acceptable dimensions.
Tolerance stack-up is the combined effect of permitted dimensional variation across the parts and features that determine an assembly’s fit, clearance or position.
The purchasing question is whether the quoted manufacturing plan can support the assembled result you need, under conditions everyone understands.
Lock the Assembly Fit Before Comparing Prices
Lock the functional assembly range, contributing dimensions, measurement conditions and responsibility for exceptions before comparing quotations. Otherwise, two suppliers can price different levels of fit while appearing to quote the same product. Give each factory the same controlled interface definition, and require it to identify any assumptions or proposed deviations that affect the assembled result.
- Function first: Define acceptable clearance, movement or engagement in the finished product.
- Complete chain: Include every contributing feature and relevant finish or assembly condition.
- Evidence: Separate a calculation from proof of repeatable production.
- Ownership: Name who resolves a failed fit when components come from different sources.
Start with the Clearance the Assembled Product Needs
In a dimensional chain, permitted variation in several parts can combine into an assembly clearance outside the required range. Start with what the customer needs the assembled product to do, then identify the dimensions that control that function. A component drawing alone cannot answer whether a lid closes, a tray slides or a replacement part fits the intended assembly.
For a sliding organizer, distinguish total clearance from the gap on one side. Also state whether the requirement applies unloaded, under a defined load or throughout the tray’s travel. A dimension measured at the entrance may not describe the narrowest point farther inside. The product’s technical owner should establish these conditions before the factory allocates precision.
The illustration below previews a simple linear example: a required clearance of 0.20–1.00 mm, an original worst-case range of 0.10–1.10 mm, and a proposed tighter tray tolerance that brings the calculated range to 0.20–1.00 mm. These are invented teaching values, not recommended limits for organizers. The proposed range also leaves no reserve for effects omitted from the model.
That comparison changes the quote discussion. The original component limits do not cover the whole fit requirement. The proposed limits might close the arithmetic gap, but the buyer still needs evidence that the factory can make and measure the parts accordingly.
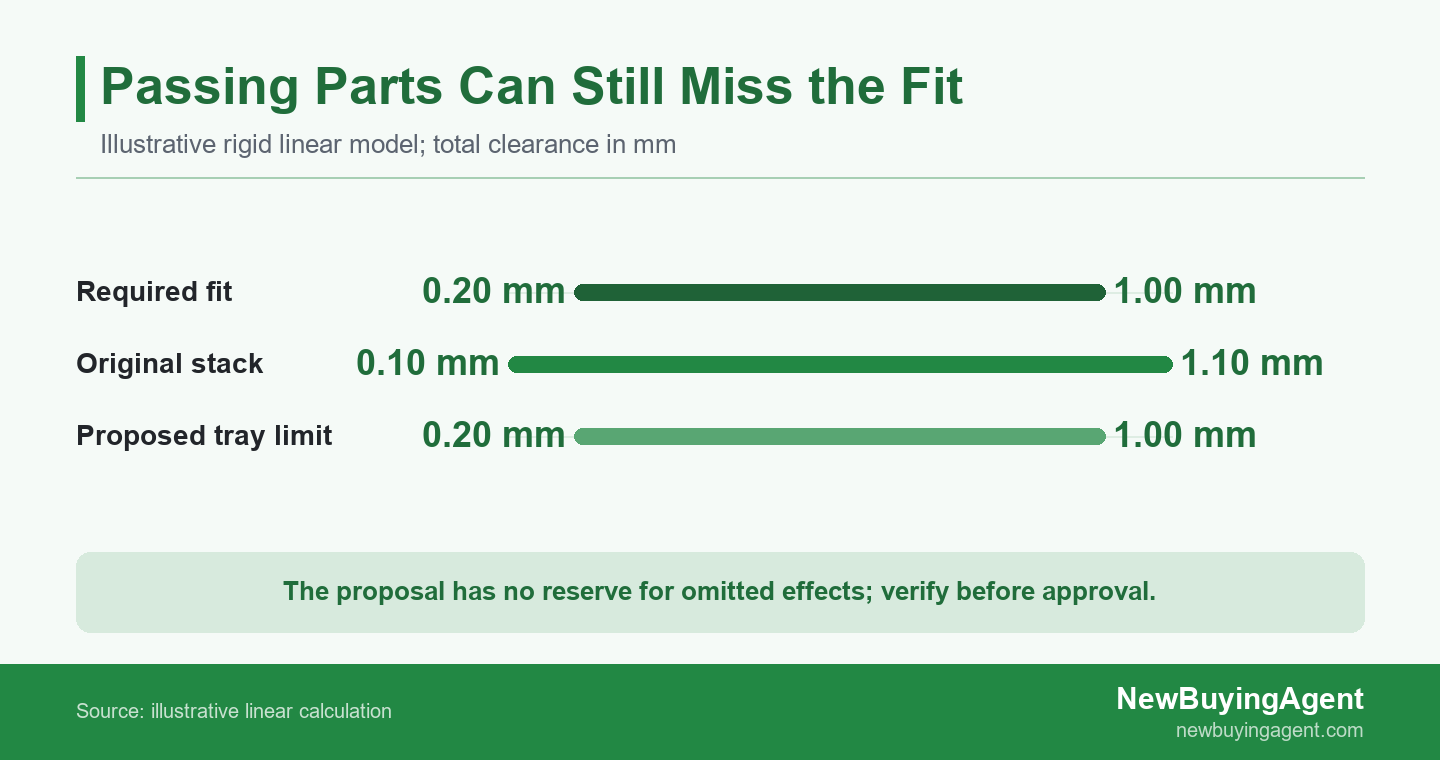
Illustrative clearance ranges compare the required band, original worst-case stack and proposed tighter tray tolerance in millimeters
Calculate the Limits Before Tightening Every Dimension
A worst-case linear stack evaluates the limiting combination of component dimensions; it does not predict defect frequency. For a simple clearance chain, calculate the smallest opening with the largest occupying parts, then reverse those limits for maximum clearance. This exposes whether the allowed component dimensions can violate the assembly requirement before anyone promises that the quote covers acceptable fit.
MIT teaching materials list worst-case stack-up, root sum of squares and Monte Carlo simulation among tolerance-analysis approaches. The following calculation uses the first approach and a deliberately simple rigid, one-dimensional model.
Illustrative Scenario: A Sliding Tray Uses Up Its Clearance Budget
In an illustrative 6,000-organizer sourcing brief, all 6,000 assemblies depend on the same tray-clearance requirement. A home-organization brand is reviewing quotations, with neither tooling nor production approved. The proposed assembly has a housing, a tray and two guide pads that occupy the gap between them.
| Feature | Nominal size | Allowed variation |
|---|---|---|
| Housing opening, H | 100.00 mm | ±0.20 mm |
| Tray width, T | 99.00 mm | ±0.20 mm |
| First pad, P1 | 0.20 mm | ±0.05 mm |
| Second pad, P2 | 0.20 mm | ±0.05 mm |
Total clearance is C = H − T − P1 − P2. The nominal result is 100.00 − 99.00 − 0.20 − 0.20 = 0.60 mm. The four tolerance contributions sum to 0.20 + 0.20 + 0.05 + 0.05 = 0.50 mm. Consequently, minimum clearance is 99.80 − 99.20 − 0.25 − 0.25 = 0.10 mm; maximum clearance is 100.20 − 98.80 − 0.15 − 0.15 = 1.10 mm. Both extremes fall outside the illustrative functional band of 0.20–1.00 mm, although every contributing part remains within its individual limits.
The buyer should hold approval of the quoted fit basis, not label the entire future order defective. One proposal is to tighten tray-width variation from ±0.20 mm to ±0.10 mm while keeping the other inputs unchanged. The summed variation becomes ±0.40 mm and the modeled clearance becomes 0.20–1.00 mm. Another option is to redesign the locating arrangement. The supplier should quote the relevant tooling, process and inspection consequences of each feasible option.
Before accepting the proposal, the technical owner must recalculate the controlled revision and assess production capability and assembled fit. The revised interval touches both functional limits: it has no reserve for omitted warpage, loading or other effects. This illustrative calculation assumes a rigid linear chain and defined pad thickness under the stated assembly condition. It is not a client case, a prediction of bad units or permission to start production.
Do Not Use Statistical Stack-Up to Hide Missing Process Data
Statistical stack-up needs justified process distributions and relationships; it cannot turn unknown variation into a reliable acceptance prediction. Root sum of squares, often called RSS, combines variation statistically rather than assuming every contributor reaches its extreme simultaneously. A tolerance printed on a drawing is not automatically a measured standard deviation.
Ask what data supports the assumed spread, centering and relationship between contributors. Parts produced by the same cavity, setting or material batch may share variation. A model that treats linked contributors as independent can misrepresent the assembly spread. Equally, an assumed centered process may not describe a supplier running consistently near one limit.
If those inputs are not established, retain the worst-case result as a design discussion and treat statistical yield estimates as provisional. A buyer can approve a justified statistical approach for a particular product and risk level, but the chosen method and acceptance responsibility must be explicit.
Make the Drawing and Measurement References Agree
Define the mating features, datum references, units and drawing revision so every supplier evaluates the same assembled interface. A datum is a reference used to establish measurement or geometric relationships; it should reflect how the relevant features locate in the product. Measuring from a convenient cosmetic edge can answer a different question from measuring the surfaces that actually control fit.
For a new China-sourced assembly, NewBuyingAgent’s product-supply service connects the controlled brief with local factory resources and product-development capability. The buyer can discuss a supplied product against the complete fit requirement, price and delivery needs, rather than assume that separately quoted components will work together.
ASME describes geometric dimensioning and tolerancing, or GD&T, as a tool for communicating design intent for form, fit, function and interchangeability. Have the drawing owner choose the appropriate conventions and identify the applicable standard and edition where used. An overview of a standard does not substitute for interpreting the actual drawing.
Resolve conflicting CAD and drawing revisions before quotation. Identify whether limits refer to molded, machined, coated or assembled features. For flexible parts, state the fixture and restraint condition. Where rotation, surface shape or positional error matters, a simple addition of linear dimensions may be inadequate; request an analysis that represents those relationships.
Include Materials, Finishes and Assembly Conditions
Material choice, finish thickness, part condition and assembly loading must match the assumptions used for the tolerance analysis. A quote based on unfinished parts is not equivalent to one covering the finished interface. Likewise, changing a guide pad’s material can change its behavior under assembly load even when the nominal thickness on the purchasing sheet stays the same.
For molded components, Protolabs advises considering part design, material selection and tool design together when pursuing molding tolerances. This supports asking the factory about the proposed material and mold strategy, not adopting another manufacturer’s published tolerance as a universal guarantee for your part.
List the conditions that could materially affect the interface: specified material grade, coating or adhesive thickness where relevant, temperature, moisture conditioning, fastener tightening and assembly force. Ask engineering which belong in the dimensional model and which need separate testing. Avoid double-counting a finish if the quoted dimension already describes the finished surface.
Make substitutions visible in the supplier response. A cheaper resin, different pad or altered mold layout should be a priced alternative with its fit implications identified, not an undocumented equivalent. When the proposed route changes, return to the affected assumptions and evaluate whether the earlier stack-up still describes the product being offered.
Ask What Production Evidence Supports the Tolerance
A sample that fits does not establish production capability; ask for relevant process data and evidence for the proposed manufacturing route. The useful evidence relates to the critical features, material, equipment and conditions being quoted. A result from a different product or a hand-adjusted sample may show experience, but it does not resolve the variation expected in this assembly.
NIST describes process capability as comparing output from a stable process with specification limits. Ask the factory to explain the data behind any capability claim, including which cavities or machines were sampled and whether the process was stable. A favorable capability index is not persuasive evidence when its underlying dataset is unsuitable.
If production tooling does not yet exist, distinguish demonstrated capability from a development commitment. Agree on the trial evidence needed and the consequences if the target cannot be achieved.
Agree on How Borderline Measurements Will Be Judged
Agree on the measurement method, uncertainty treatment and acceptance decision before borderline parts are inspected. Record where the measurement is taken, the fixture, contact force where relevant, instrument and part condition. A display with more decimal places does not by itself make two factories’ results comparable.
NIST explains that a measurement model should include quantities contributing significant uncertainty to the result. For the buyer, this means checking whether the method is suitable for the tolerance and how a result close to a limit will be handled. Measurement uncertainty is not an automatic allowance to widen the product specification.
Have the technical and quality owners agree on any guard band, repeat measurement or escalation rule appropriate to the product. Identify who resolves disagreement and which method governs. For functional gauges, specify what the gauge represents and maintain its controlled revision; a pass is meaningful only within that gauge’s defined checking scope.
Separate a Quotable Design from Production Approval
A completed calculation supports a quotation basis but does not by itself approve the assembled product or demonstrate its intended performance. Use the agreed dimensions to obtain comparable offers, then require the appropriate production-intent samples and test evidence before release. Keep the person approving commercial terms distinct from the technical owner accepting the product’s functional limits.
NASA distinguishes conformity to specifications from validation of intended use. An organizer might meet the agreed clearance yet perform poorly under load. Dimensional checks and the intended-use test answer different questions; neither should silently stand in for the other.
For multi-supplier assemblies, assign an interface owner. The housing supplier, tray supplier and assembler need a shared rule for incompatibility, revisions and replacement parts. Otherwise each can point to a passing component report while the buyer is left to solve the assembly problem.
When buyers retain existing China factories, NewBuyingAgent’s existing-factory management service brings local production follow-up and quality control into the wider sourcing relationship. That helps carry approved fit requirements into manufacturing and delivery, while the buyer’s designated technical owner retains authority over design changes and functional acceptance.
Attach the Tolerance Decisions to the Quotation Request
Send the controlled drawings, assembly criteria, measurement plan, approved assumptions and purchasing requirements together so exclusions and alternatives remain visible. Ask each supplier to identify which requirements its price includes, which need development and which it proposes to change. Compare the cost of an equivalent assembled outcome rather than select the lowest component price and discover the missing obligations later.
- Controlled product: Part numbers, variants, drawing revisions and material or finish definitions.
- Functional interface: Required range, operating conditions and the complete dimensional chain.
- Proof: Measurement method, capability evidence and planned assembly testing.
- Exceptions: Proposed deviations, tooling changes, inspection costs and unresolved assumptions.
- Accountability: Interface owner, technical approver and responsibility for correction or requalification.
If you are preparing a consumer-product order, combine this package with quantity, target price, packing requirements, destination and delivery timing. As a one-stop China sourcing agent, NewBuyingAgent can use local factory resources to quote and supply products against that brief, supported by cost negotiation, production follow-up, quality control and logistics coordination. For a product quotation aligned with your fit, quality and delivery requirements, request a product quote from NewBuyingAgent.
Questions About Tolerances and Factory Quotes
Can a factory quote before the tolerance stack-up is finished?
Yes, as a clearly qualified budgetary quote rather than an approved fit commitment. Identify the open dimensions, assumed process and tests not yet included. Ask which changes would affect tooling, unit price or delivery. This lets procurement explore feasibility while development continues, without presenting the early number internally as a firm price for a product whose functional requirements remain unresolved.
Should every dimension use the tightest available tolerance?
No; allocate precision to the features that control function. Tightening an unrelated cosmetic dimension will not repair a clearance chain, and may introduce unnecessary manufacturing or inspection work. Ask engineering to identify the contributors that matter and the supplier to price realistic alternatives. Where a design change removes sensitivity to variation, it may be more useful than demanding maximum precision throughout the product.
Can 3D-printed samples prove the production assembly will fit?
They can inform design, but do not establish capability for a different production process. A printed sample can help assess access, movement or geometry while molded or machined production introduces different material and process behavior. Record what the prototype actually demonstrates. Keep the production-intent dimensional checks and functional trials in the approval plan instead of treating a successful prototype as complete manufacturing evidence.
Who should approve a change to a critical tolerance?
The buyer-designated technical owner should approve it after checking the assembly effect. The supplier should explain feasibility, cost and timing, while the quality owner evaluates the measurement and verification consequences. Purchasing can authorize the resulting commercial change within its remit, but should not quietly accept a functional concession. Record the decision against the affected drawing revision, product variants and orders so later teams know what was approved.
NewBuyingAgent
Related Resources


Начните сегодня
Давайте превратим ваши цели по закупкам в реальностьWeChat:+86 15157124615
WhatsApp:+86 15157124615
Адрес: Здание 10 #39 Xiangyuan Road, Ханчжоу, Китай