Escape point analysis is the investigation of where a defect should have been detected and why it passed that control.
A final inspection pass followed by a defect complaint requires separate occurrence and detection investigations: why the defect arose, and why it escaped the check. Fixing the production cause will not necessarily repair the inspection gap. Start by checking whether the defect existed at inspection, whether the agreed check covered it, and what the records actually show. That distinction helps an importer, retailer or brand ask for the right corrective action instead of simply ordering the same inspection again.
What an escape investigation needs to establish
- Bottom line: Investigate defect creation and non-detection separately; they may need different corrective actions.
- How it works: Reconstruct the inspection scope, actual method, sample selection and conditions before assigning blame.
- Standard: Challenge the revised check with known reference pieces and document the conditions it covers.
- Decision: Keep method verification distinct from product disposition, including any decision to release affected goods.
Locate the failed detection control, not just the last inspection
An escape investigation needs separate evidence for occurrence and non-detection, because production controls and inspection controls address different failures. Bosch’s published problem-solving guide distinguishes why a problem occurred from why it was not detected; its D4 guidance calls for evidence to verify both explanations, using experiments or test setups where possible. This is a useful investigation distinction, rather than a universal supply-contract requirement, and it directs attention to the control that could actually have intercepted the defect.
Work forward from the earliest evidenced defect creation to the first expected detection opportunity, then examine later barriers such as final inspection. For each point, ask whether the defect already existed and whether a defined check should have revealed it. A stamping defect might first be detectable after stamping; damage introduced during packing needs a later point on the timeline. If creation timing is unknown, label it unverified instead of selecting the earliest convenient station as the escape point.
Turn the buyer’s drawing and functional requirements into named characteristics and acceptance criteria before judging an inspection. “Check dimensions” is less useful than identifying the particular dimension, its drawing revision and the approved method. The China manufacturing and product guide offers broader manufacturing context when preparing that product brief. For this investigation, the decisive link is specific: the complained-about feature must connect to a requirement and an expected detection opportunity, not merely to a report that says the overall product passed.
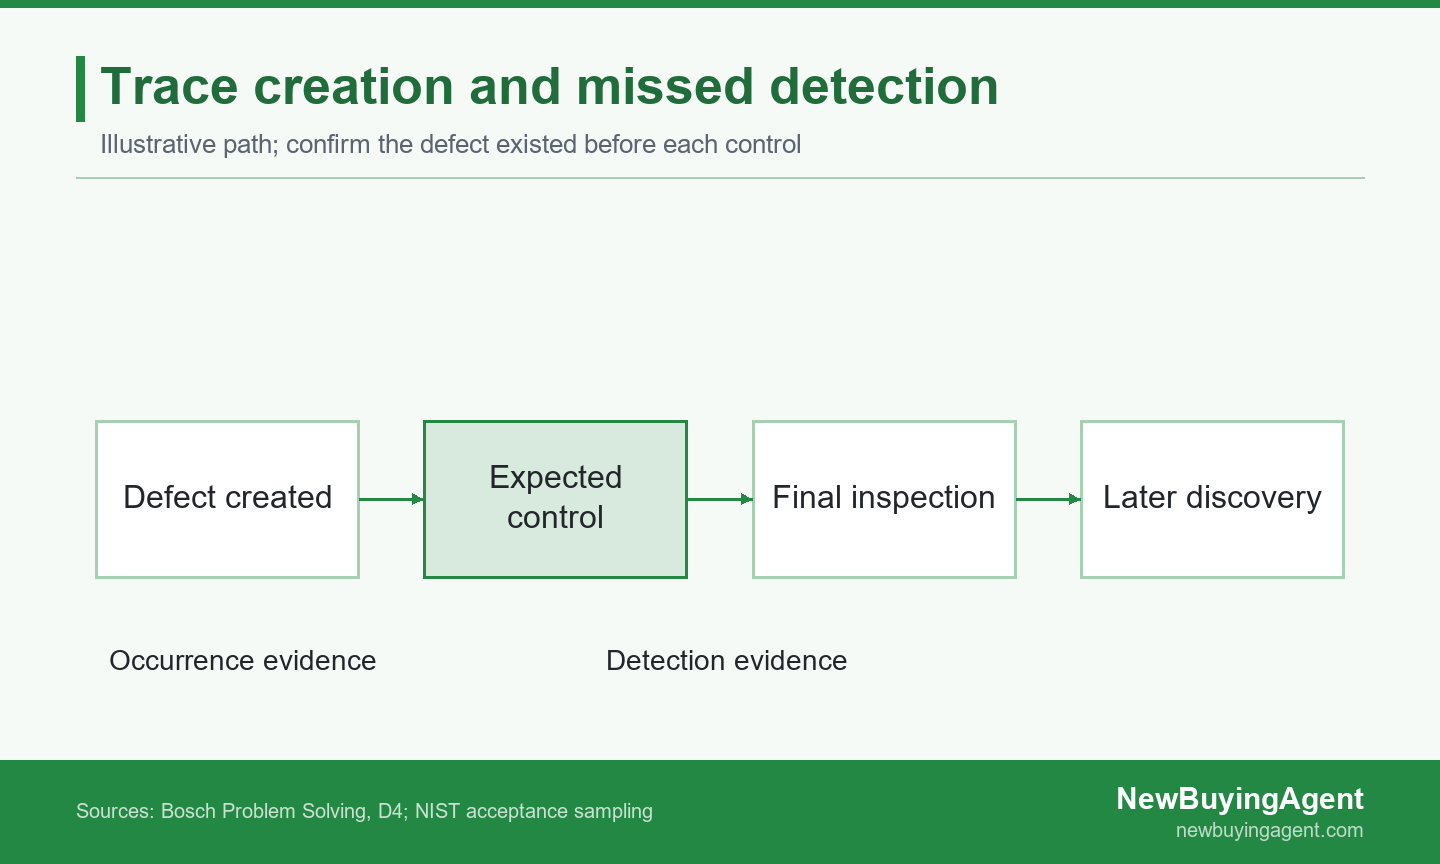
Trace where the defect arose and which later control should have detected it, using the actual timeline.
Reconstruct what the inspection could actually see
An inspection record is useful when it connects a specific product characteristic to an actual observation. ASQ’s check sheet definition describes a structured data-collection form for recording event or defect frequency. For an escape investigation, apply that discipline to the failed feature: a total defect count cannot establish which characteristic was checked. Ask for the underlying record and its applicable instruction, then compare them with the complaint before accepting a summary conclusion.
Preserve the failed unit’s identity, the applicable drawing and inspection revision, sample selection, raw results, timing and actual conditions. Use this evidence request matrix to separate what a record establishes from what it leaves unverified. Missing records should remain an explicit gap; do not reconstruct an observed pass from an unsigned checklist or a photograph that cannot be linked to the relevant unit.
| Evidence to preserve | Question it resolves | What remains unproved |
|---|---|---|
| Product and lot identity | Which unit, variant and production batch failed? | A similar-looking photograph does not establish identity. |
| Drawing and inspection revision | Was the failed feature specified and included in the check? | A drawing alone does not prove the instruction covered it. |
| Sample-selection record | Which population and units were eligible and selected? | A sample count does not show how pieces were selected. |
| Raw readings and photographs | What was observed, against which criterion? | A pass summary does not recover missing measurements. |
| Inspection, rework and packing times | Did the defect exist before the relevant check? | A later complaint does not establish creation timing. |
| Gauge and task conditions | Which equipment, setup, lighting and instructions were used? | Equipment availability does not prove suitable use. |
For buyers working with existing China suppliers, NewBuyingAgent’s factory-management service provides local supplier communication, production and quality management, and QC inspections at pre-production, in-process and final stages, with online reporting. That China-side access can help buyers obtain the factory’s current records and align the next inspection with agreed instructions. Specify the failed feature, traceability fields and reporting needs in the service scope so the evidence collected addresses the complaint rather than repeating a general product-status update.
Test coverage, method and execution separately
A missed defect can reflect a coverage gap, an unsuitable method or an execution problem, and each explanation calls for a different test. First check whether the failed characteristic and product variant were covered. Next assess whether the method could reveal the defect under the actual conditions. Only then compare the required task with what the inspector did; otherwise, retraining may leave an omitted characteristic or an incapable method unchanged.
Was the defect inside the inspection’s scope?
A defect outside a valid random sample does not alone prove an inspection execution failure. NIST’s acceptance sampling guidance explains that sampling supports a lot-acceptance decision rather than estimating the quality of the lot. An accepted lot can therefore still contain defects. Review the actual population, selection method and acceptance decision before concluding that the inspector missed a piece they examined. The existence of a customer complaint does not reveal which units were selected at the factory.
Look separately for a missing product variant or an omitted characteristic. A sample drawn only from one carton may not represent the intended population. An instruction that covers finish but omits mounting-hole pitch cannot establish that pitch passed. By contrast, a covered characteristic that was measured and misclassified points toward the method, criterion or execution. These differences determine whether to repair selection, add a check or investigate an incorrectly recorded result.
Could the method and operator identify it?
A recorded measurement is only as useful as the system that produced it. NIST’s gauge R&R guidance addresses the performance of gauges and instruments, including repeatability, reproducibility, stability, bias and resolution. Use that instrument context when examining a disputed dimension: check the gauge, setup and operating range with a qualified measurement owner. The guidance does not establish that a visual check is adequate. For appearance defects, assess the actual reference samples, lighting and classification task instead of treating instrument capability as proof.
When the check appears suitable, investigate why execution differed. HSE’s human-failure guidance recommends looking beyond operator error to the conditions influencing performance, such as workload, distraction and communication. This is a transferable investigation principle from occupational safety, not a statement of UK safety duties for importers. Compare the actual inspection conditions with the instruction: Was the criterion readable? Did a late revision reach the inspector? Was the task interrupted? The answer should identify a changeable condition rather than end with “be more careful.”
A bracket complaint exposes a missing characteristic check
The following hypothetical bracket example shows why an omitted characteristic requires a different correction from a check that was performed incorrectly. A complaint and a pass report initially suggest inspector error, but the applicable instruction changes that diagnosis. The quantities make the buyer’s containment and verification choices concrete; this is not an industry sampling plan or a NewBuyingAgent client result. The example follows the evidence from the failed feature to a limited test of the revised check.
Establish the detection gap before blaming execution
A retailer receives a complaint about a hypothetical order of 6,000 metal shelf brackets from China. Records identify a traceable batch of 2,000 brackets, and 12 retained brackets have nonconforming mounting-hole pitch against the agreed drawing. The retailer preserves those pieces and compares the final inspection instruction with the drawing revision. Overall length and finish appear on the instruction; hole pitch does not. The pass report therefore contains no result for the feature that caused the fitting problem.
This omission establishes a missing characteristic check, not proof that the inspector ignored a listed instruction. The buyer asks why the drawing requirement never reached the inspection plan. Separately, production engineering suspects an offset punch fixture created the wrong pitch. That remains a hypothesis requiring separate verification: an inspection-plan omission explains non-detection, while the punch fixture would explain occurrence only if production evidence supports the connection.
Challenge the revised check with known reference pieces
The buyer holds the identified 2,000-bracket batch and assesses whether shared tooling, production dates or mixed packing require wider containment. The other 4,000 brackets are not automatically cleared by the traceability label. The revised instruction adds hole pitch, its agreed acceptance criterion and a proposed gauge. A qualified measurement owner reviews the method before the factory relies on it for the continuing investigation.
A limited witnessed challenge uses 12 independently confirmed nonconforming reference pieces and 12 confirmed conforming reference pieces. Under the stated conditions, the old length-and-finish check misses the bad hole pitch. The revised check rejects the bad pieces and accepts the good pieces. Record which pieces were used, their independently established status, the gauge setup and each classification so another reviewer can understand precisely what the challenge demonstrated.
In this hypothetical example, the limited result supports the specific detection change under the tested conditions; it does not establish general method capability or release of the shipment. The qualified measurement owner still assesses operating range, operators and conditions before ongoing use. The production cause also remains unproved until engineering tests the fixture hypothesis. The buyer can now request distinct evidence for the corrected inspection and the suspected production fault, rather than treating a successful reference-piece check as closure of both.
Verify the detection fix and the occurrence cause separately
A corrective action is persuasive when evidence connects it to the cause it is meant to remove. ASQ’s root cause definition describes an underlying reason whose elimination prevents recurrence, distinguishing a demonstrated cause from a plausible hypothesis. In an escape investigation, a revised inspection addresses non-detection; it does not by itself establish why the product was defective. Keep separate action owners and verification criteria for the occurrence cause and the detection gap.
For the detection action, define the challenge before reviewing its result. Select independently characterized reference pieces relevant to the failed feature, including conforming and nonconforming conditions the check needs to distinguish. Record the method, operator, environment, expected decisions and observed decisions. Investigate disagreements rather than quietly changing the reference labels. For the occurrence action, test the proposed production explanation and evaluate the changed process against the product requirement; use evidence from the actual process rather than an unrelated inspection pass.
When the next order requires new sourcing, make the failed feature explicit in the product brief, with its drawing and acceptance criteria. NewBuyingAgent’s We Supply service combines local China factory resources with product development and quality-control capability for full-process product supply. That route connects the requirement to factory cooperation and the supplied product outcome. It gives the buyer a practical way to carry an investigation lesson into the next purchase instead of leaving it in the complaint file.
Follow-up matters after the paperwork changes. NIST distinguishes process control from monitoring by describing control as active change based on observations. Apply that distinction by checking implementation: the current instruction reaches the workstation, the agreed equipment is available, and subsequent records contain the new characteristic. Review results over an appropriate operating period chosen for the actual process. If the original evidence gap returns, reopen the relevant action instead of treating the signed revision as permanent proof of effectiveness.
Close the investigation with evidence and a defined decision
An escape investigation should finish with a record another quality decision-maker can evaluate, including what is confirmed, what is supported and what remains unverified. Link each occurrence and detection action to its evidence, preserve the verification results and record the product disposition separately. This prevents a common closure error: using completion of an investigation task as the reason to accept goods whose affected scope or conformity has not yet been established.
Copyable escape-analysis record
- Defect and identity: Product, variant, drawing revision, failed feature, failed-unit identifier and complaint evidence.
- Timeline: Earliest evidenced creation point, expected detection opportunities, inspection time and later changes; identify unknown intervals.
- Actual check: Instruction revision, covered characteristics, sampling population and selection, method, equipment and task conditions.
- Findings: Competing explanations, supporting or contradictory records, and status: confirmed, supported or unverified.
- Containment: Identified goods, traceability basis, wider-scope assessment and the person responsible for reviewing the boundary.
- Corrective actions: Separate occurrence and detection changes, named owners, implementation evidence and completion dates.
- Verification: Reference status, test conditions, agreed criteria, observed results, unresolved limits and follow-up trigger.
- Disposition: Decision on affected goods, applicable acceptance basis, decision owner and remaining restrictions.
If you are managing continuing purchases from an existing China factory, prepare the product brief, failed-unit details, inspection record, lot traceability and current order stage, together with the relevant repeat-order specifications and next production window. Agree the inspection scope, reporting needs and evidence handoff while keeping technical acceptance with the responsible quality owner. To discuss that local production and quality-management support, Contact NewBuyingAgent about production and quality management.
Frequently asked questions
Can checking every unit still miss the same defect?
Checking every unit can still miss a defect when the required characteristic is omitted or the method cannot reveal it under actual conditions. Coverage and detection capability are different questions. Before expanding to every unit, confirm that the task can distinguish acceptable from unacceptable pieces. Consider latent features, access, test duration and classification consistency when choosing a suitable method; increasing coverage does not repair an incapable check.
What if the defect developed after the final inspection?
A defect that developed after inspection needs a timeline investigation before the buyer can fairly attribute the complaint to an earlier factory check. Reconstruct packing, transport and storage conditions alongside the product evidence. Preserve dated photographs and handling records, and involve an appropriate technical specialist where product aging or damage mechanisms are disputed. A clean pre-shipment photograph alone may not resolve when a hidden defect arose.
How should buyers proceed when inspection records are missing?
Treat missing inspection records as an evidence gap, preserve what remains and decide proportionate containment while reconstructing the actual scope and execution of the check. The result stays unverified until credible evidence supports it. Ask for original files, revision history and retained samples where available. Record any reconstruction as such; do not convert a later explanation into a contemporaneous measurement or an observed pass.
Who should own an escape investigation involving a China factory?
The investigation needs a named quality owner who brings together production engineering, inspection and buyer evidence while keeping technical acceptance responsibility explicit throughout the work. Engineering examines creation, inspection personnel explain the actual check, and the buyer supplies complaint and product requirements. China-side coordination can help obtain records and implement agreed follow-up, but it does not replace qualified ownership of measurement capability or product acceptance.
NewBuyingAgent
Related Resources


Get Started Today
Let's Turn Your Sourcing Goals into RealityWeChat:+86 15157124615
WhatsApp:+86 15157124615
Address:Building 10 #39 Xiangyuan Road, Hangzhou, China